


Personal Concierge
Contact Us
Share your vision with us, and our experts will craft a bespoke proposal for your milestone event.

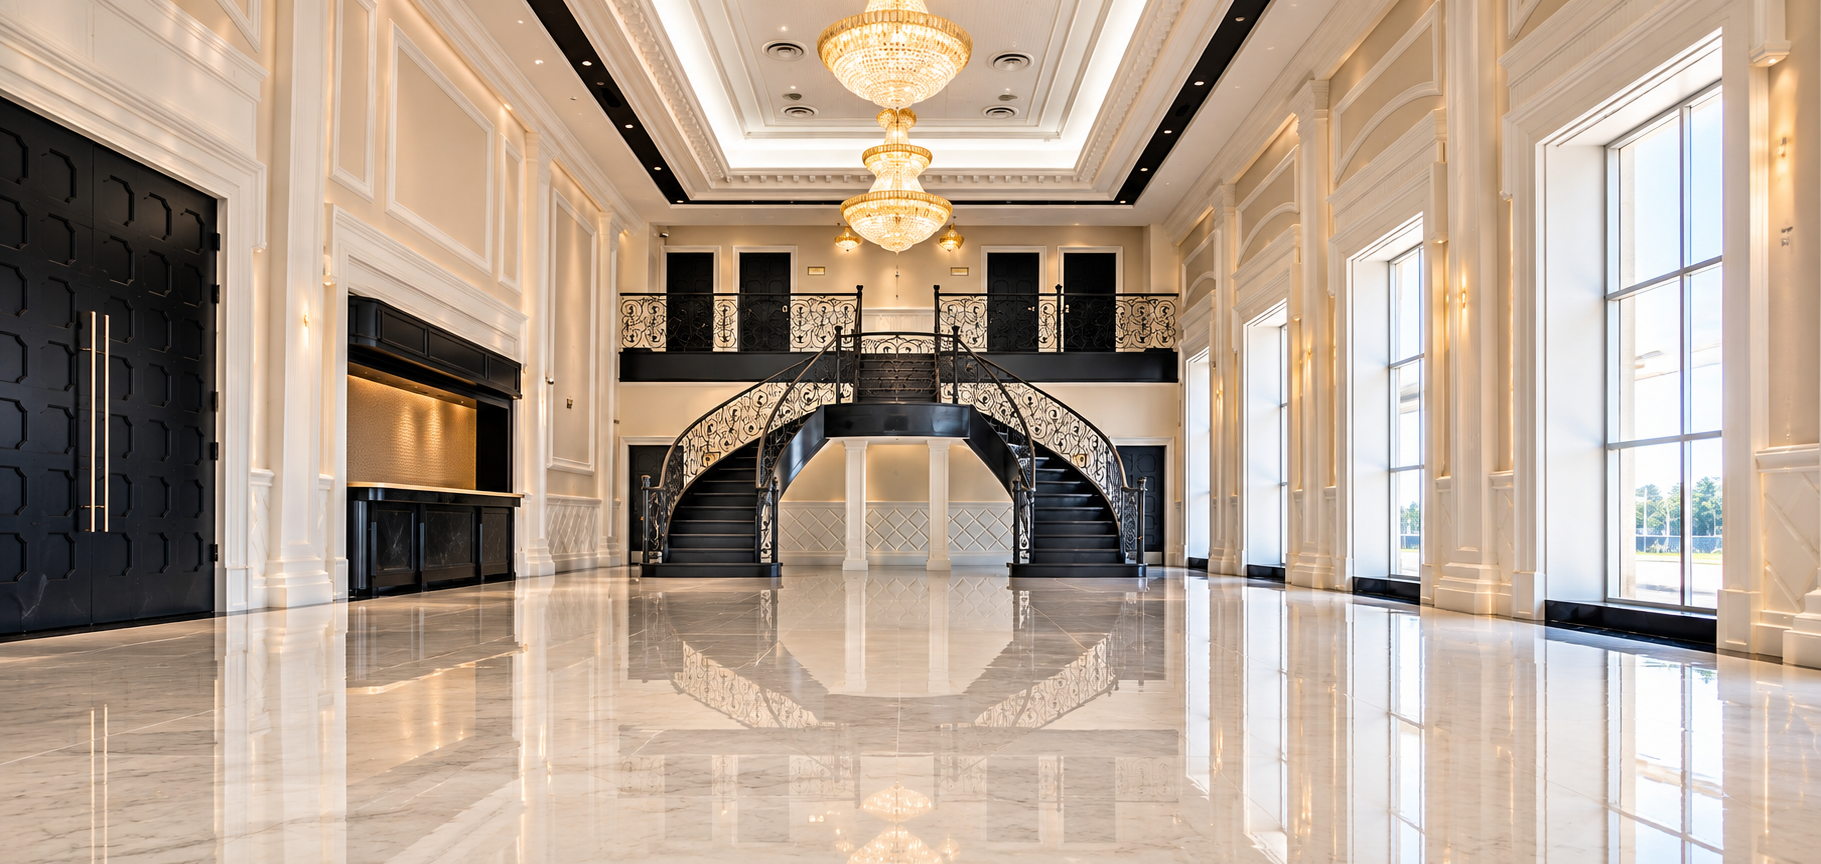
The design of Grand Empire convention center required a very lavish and luxurious environment. With a total of 5 domes on the structure, this convention centre is designed to be as tall as it is extravagant. The design philosophy for this project was to have bright gold lighting, purple wall tones and luminescent gigantic chandeliers. The banquet hall spaces are designed just as luxuriously as the exteriors, having backlighting and intricate formwork in pattern detail at all parts of the ceiling. Hence, the convention facility maintains a castle-like presence with its exterior and interior design. The exterior and interior design of this project involved the visualization of a banquet hall and convention facility.

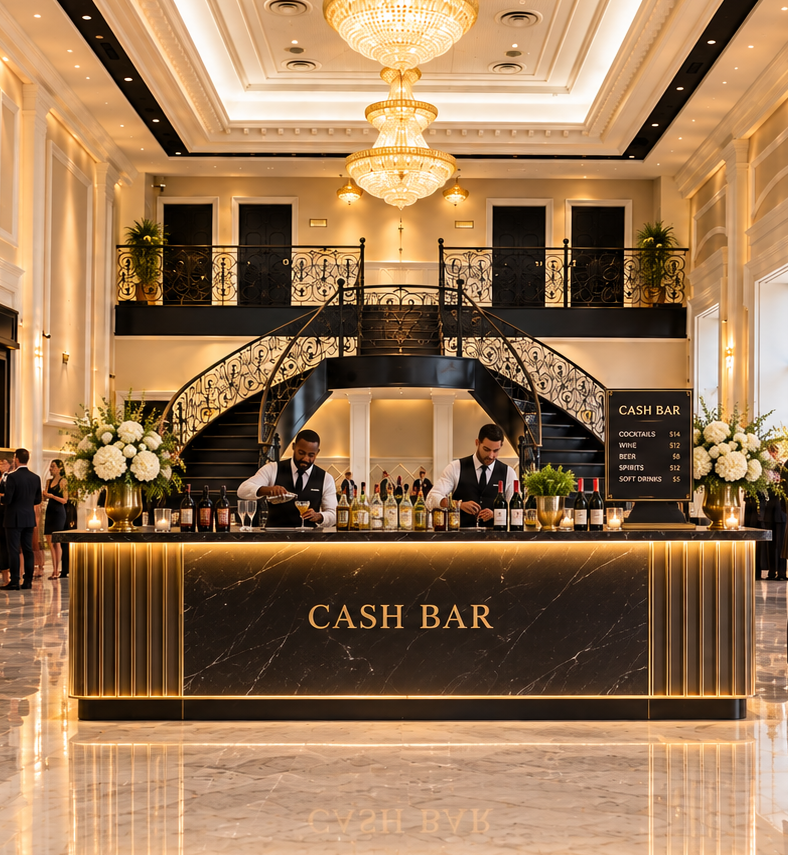
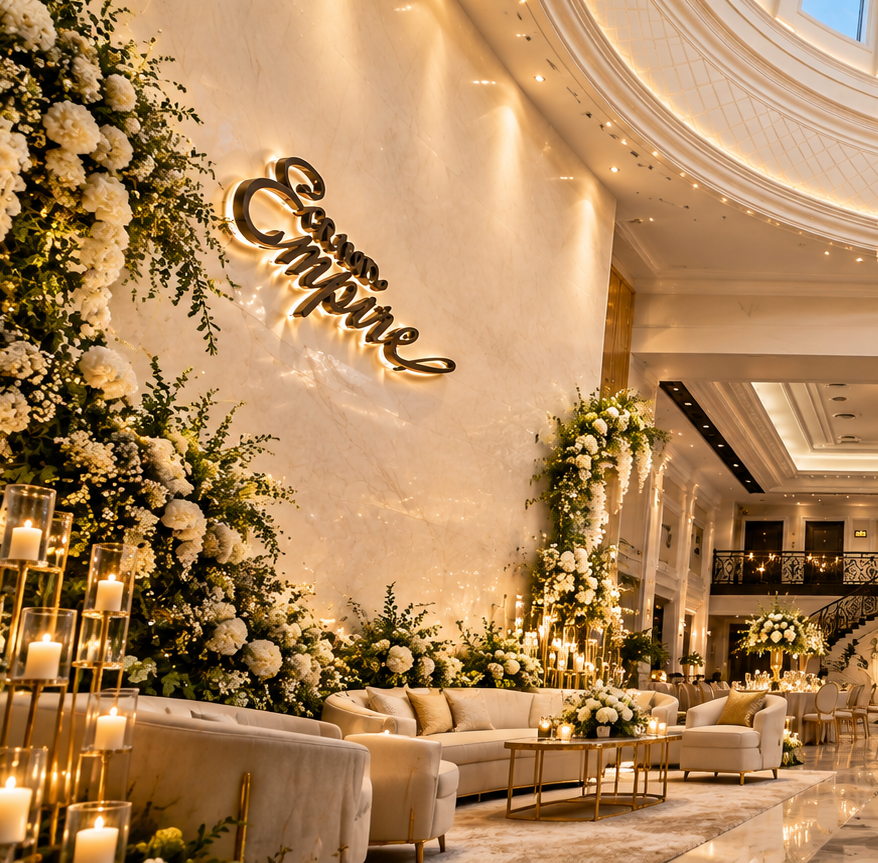
glazing on central dome corners
street lamp fixtures around parking, with lavish exterior gardens
washrooms with small square tiling and screens
decorative purple and gold border around interior borders of largest dome
largest central chandelier incorporates many mini- chandeliers on side axes
chandeliers come down from emblems
projectors and lighting built into ceiling parts
spacious parking area with more than 500 parking spots
equipped with high-speed Wi-Fi connection
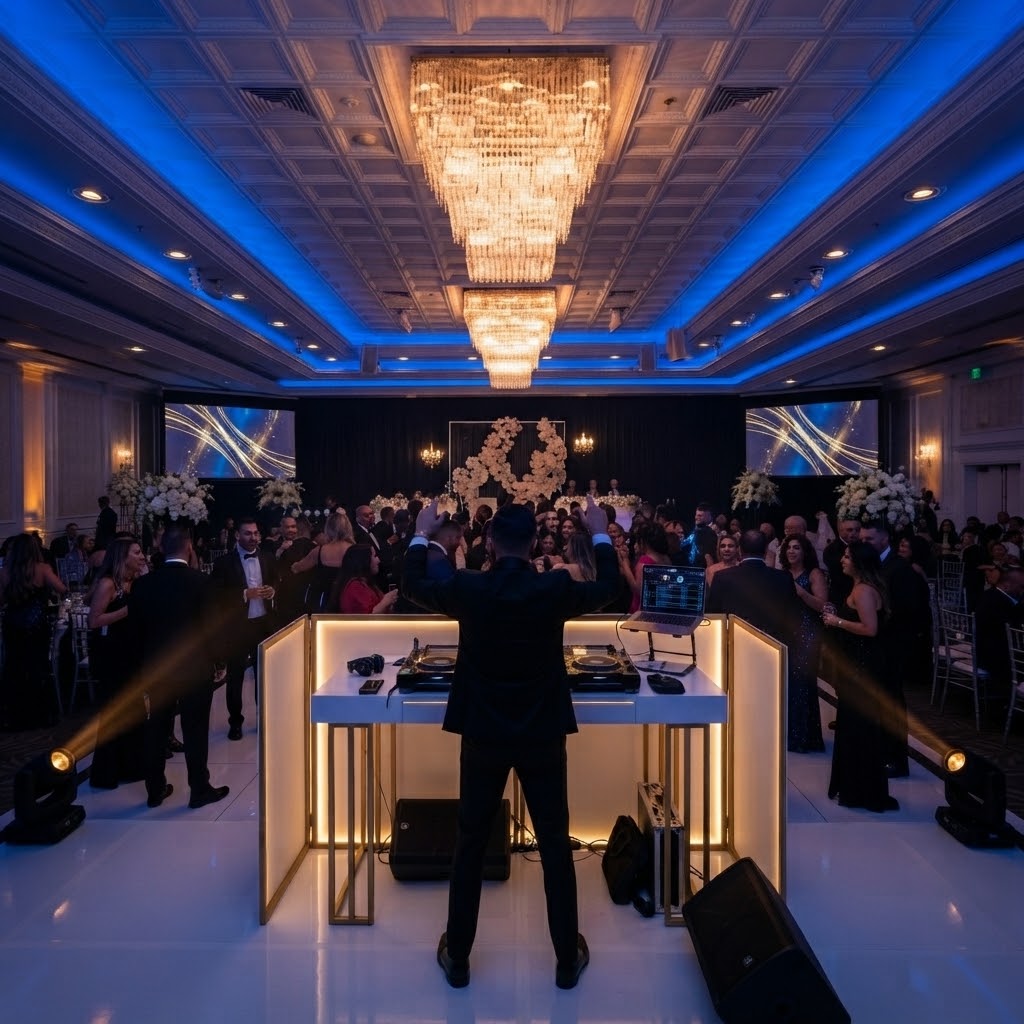
Complete JBL surround sound system with Subwoofers (powered by Lab Gruppen amplification)
10 Martin MAC 250 intelligent moving head lighting
6 motorized screens and digital projectors
110 fully programmable color changing LED pinspot lights with gobos
2 Hazers
"I had an amazing stay at Hotel The Grand Empire. The location is very convenient, especially as it is close to the airport. The staff was extremely courteous and helpful throughout my stay, from the reception team to the housekeeping staff."
"It was a wonderful experience here at Grand Empire. The function was well attended by the active and humble staff alongwith great Co-operation from the managing staffs. I would certainly make this place, a good place for any kind of wedding events."
"The hotel is 10-15 mins drive from the airport. The hotel is roadside and near the flyover. Although the surroundings of the hotel was noisy, there was no issue inside the room."
"I had a wonderful experience at Grand Empire Hotel during my sister’s wedding on 9th April. The hotel was beautifully maintained, and the ambience was perfect for such a special occasion."
"I had a wonderful experience at Grand Empire Hotel during my sister’s wedding on 9th April. The hotel was beautifully maintained, and the ambience was perfect for such a special occasion."
"Excellent services by all the staff, it was a memorable experience celebrating my father’s birthday at the restaurant. Thank you to all the staff members!"
"Really liked the stay very much. Bed tea was awesome along with all services. Staffs are very much understanding and cooperative"
Share your vision with us, and our experts will craft a bespoke proposal for your milestone event.